【台北室內設計公司|光隱石境】-別墅
【享室作品|光隱石境】-別墅
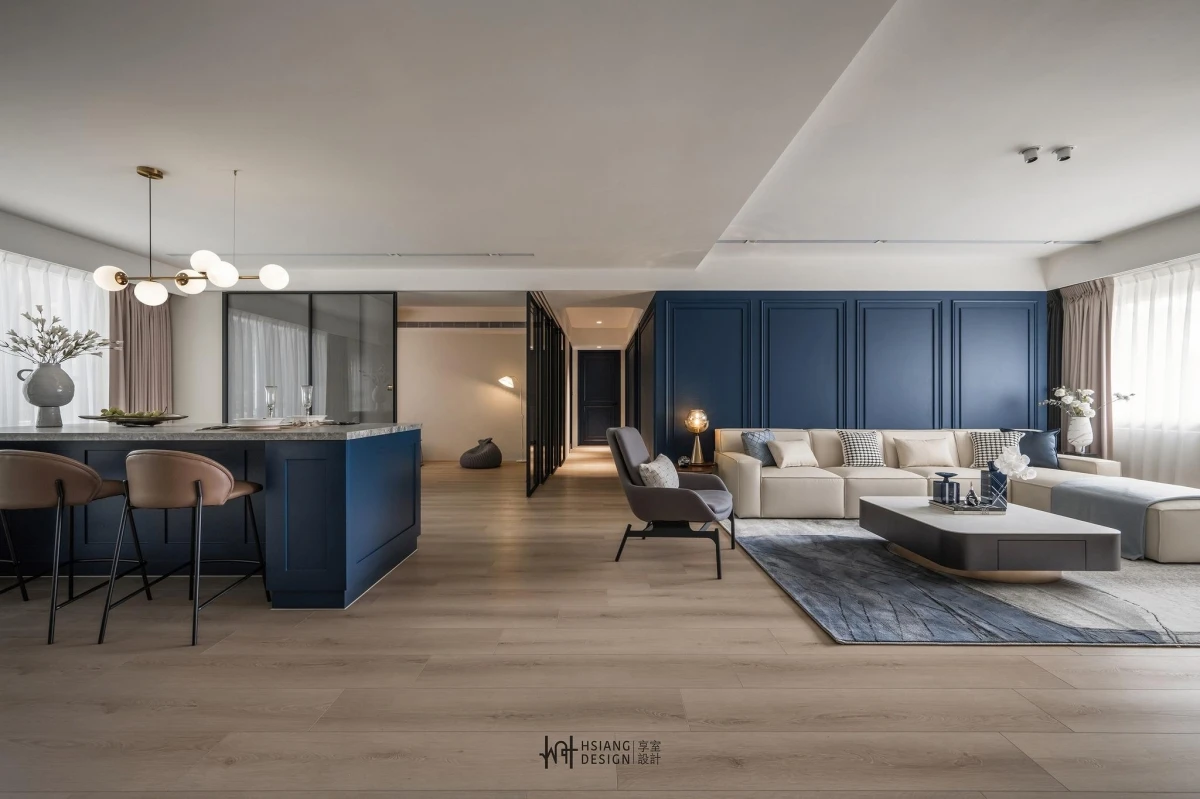
1F沒有特別規劃孝親房
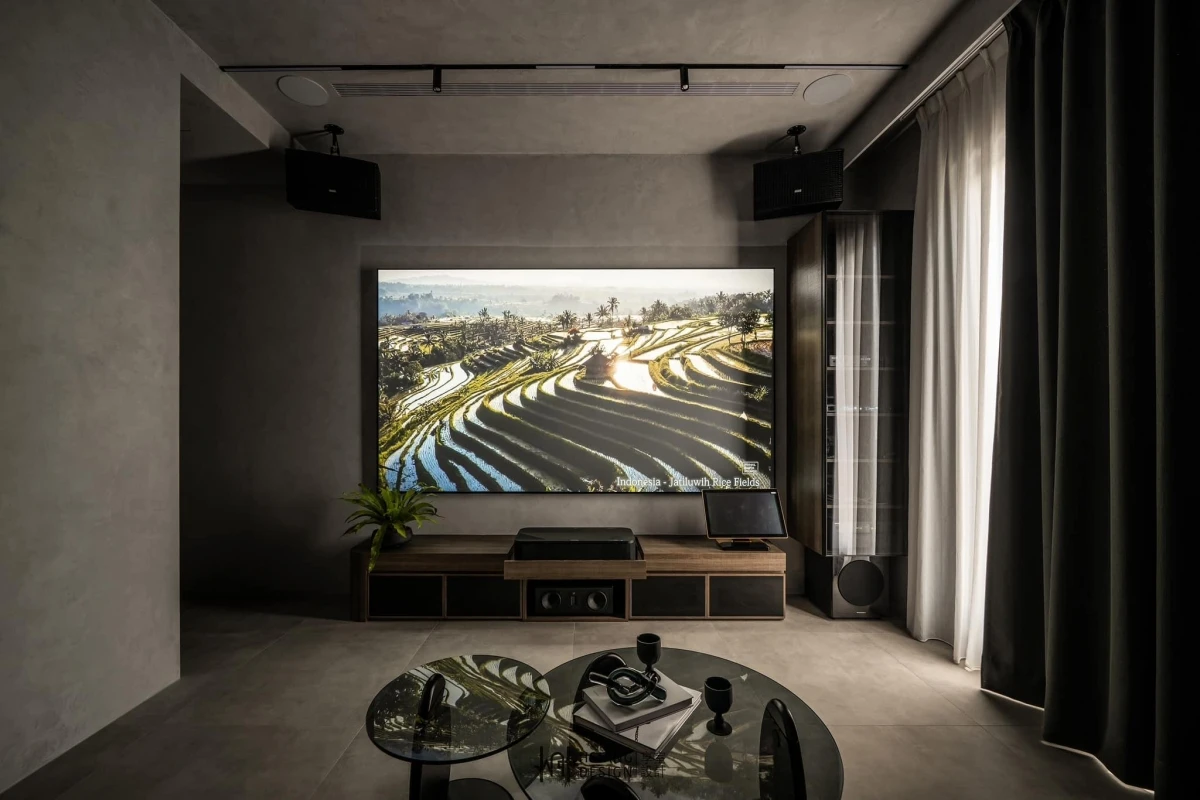
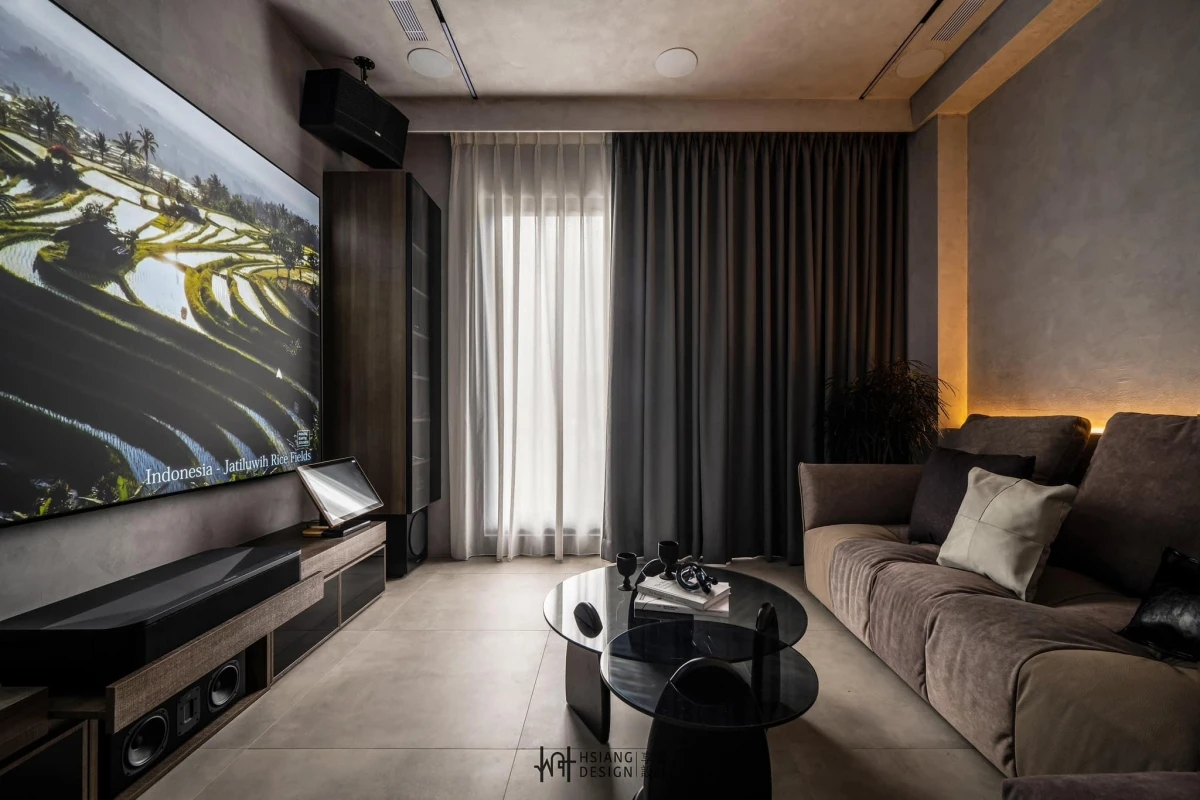
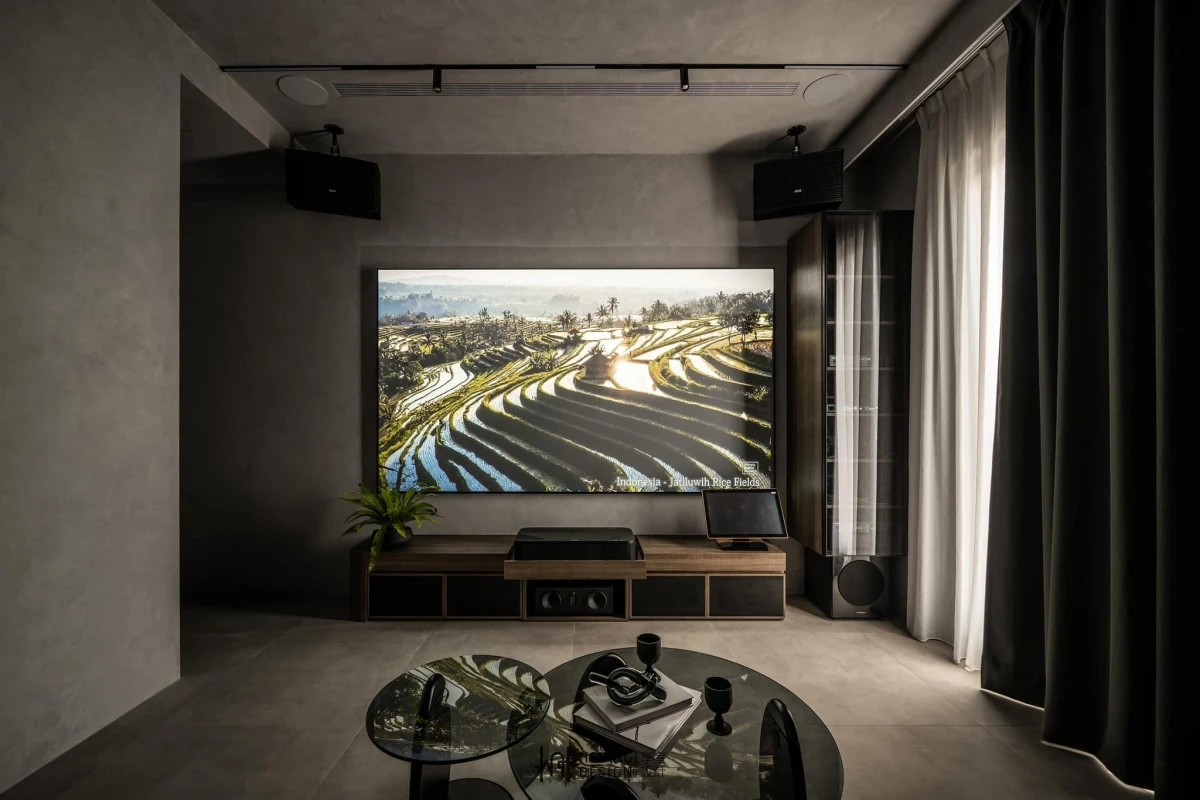
而是將空間改成視聽室
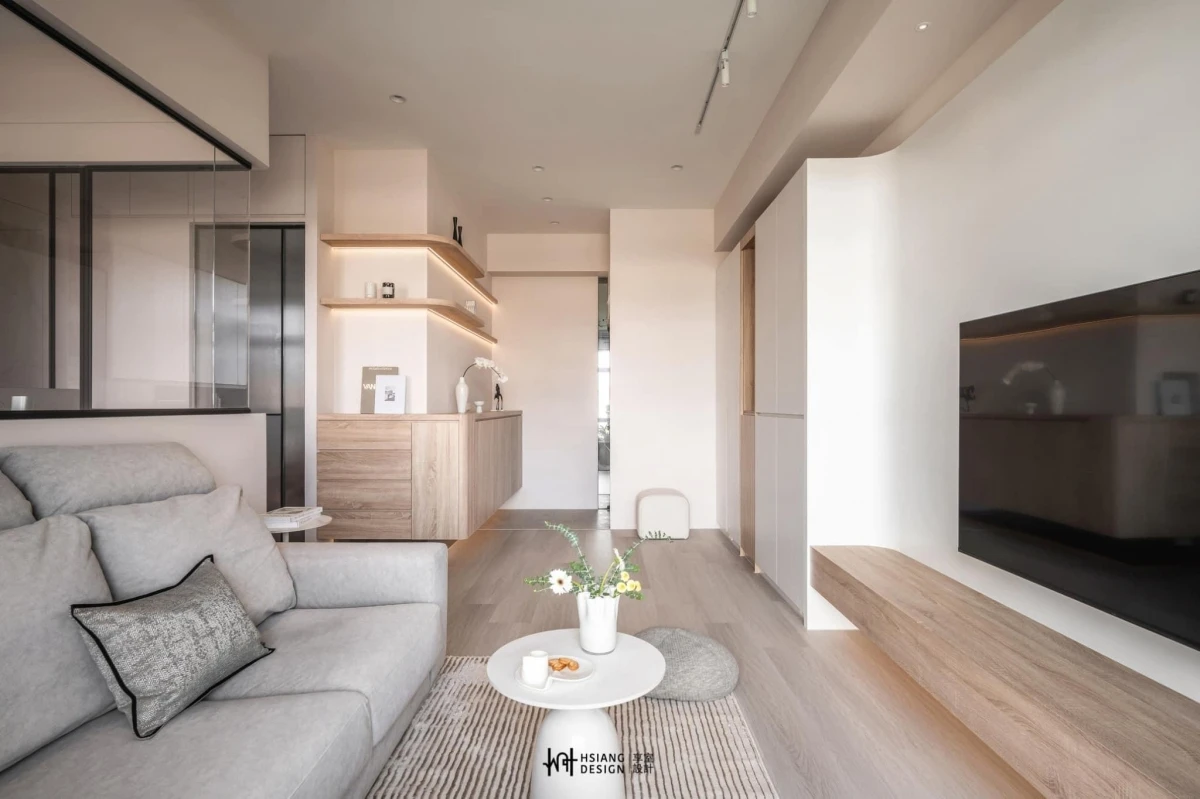
將這一層打造成名副其實的「公領域」
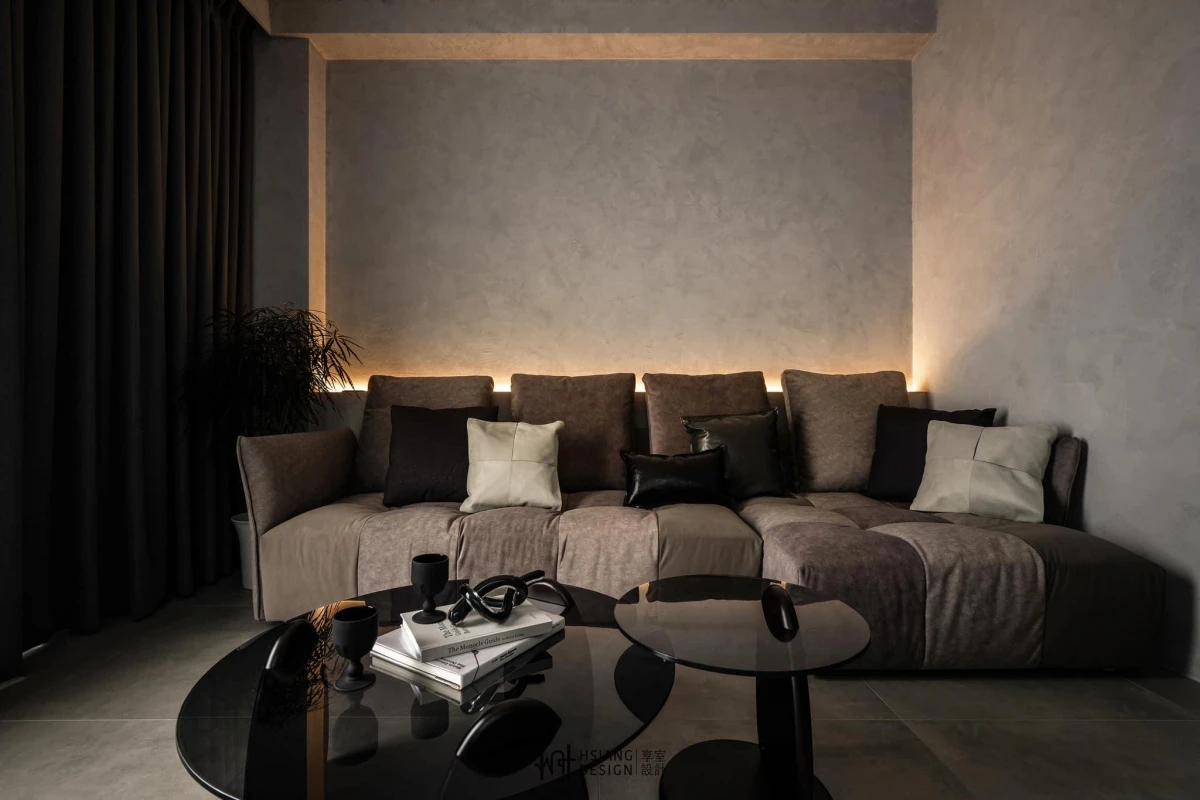
親友們相聚可很放鬆的在這一層樓互動交流
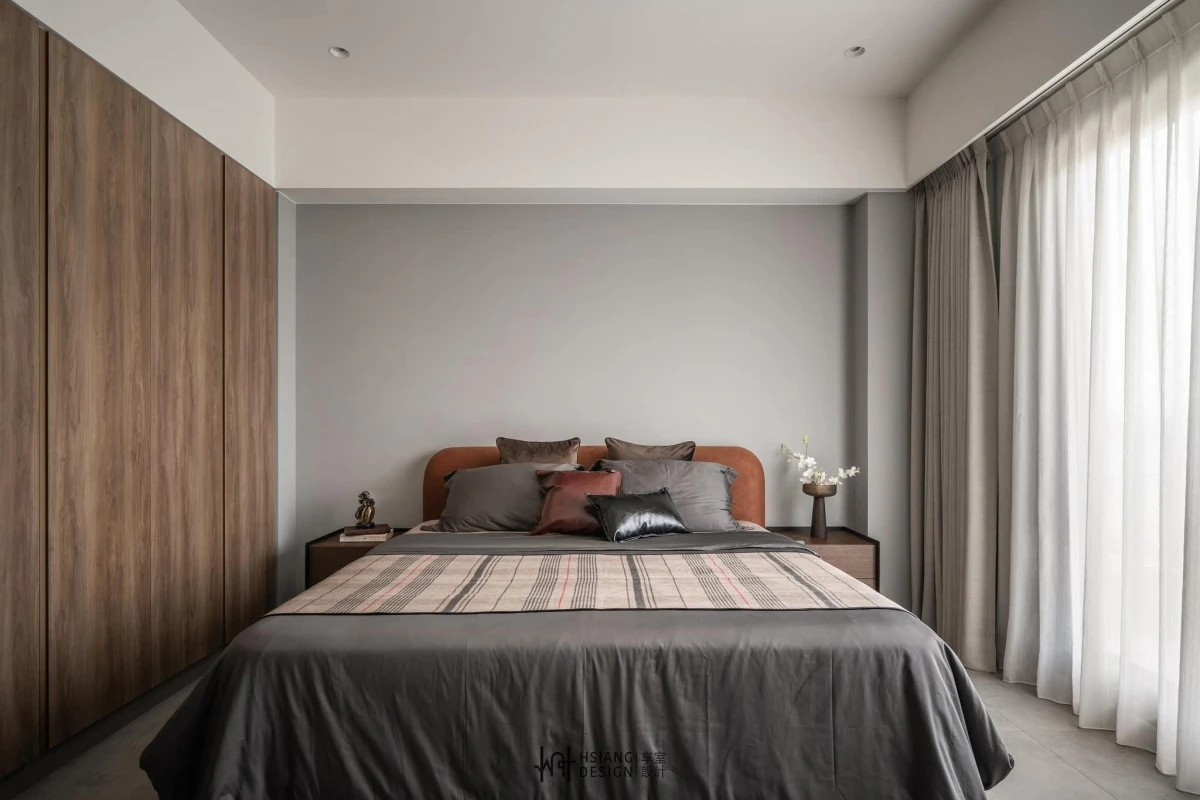
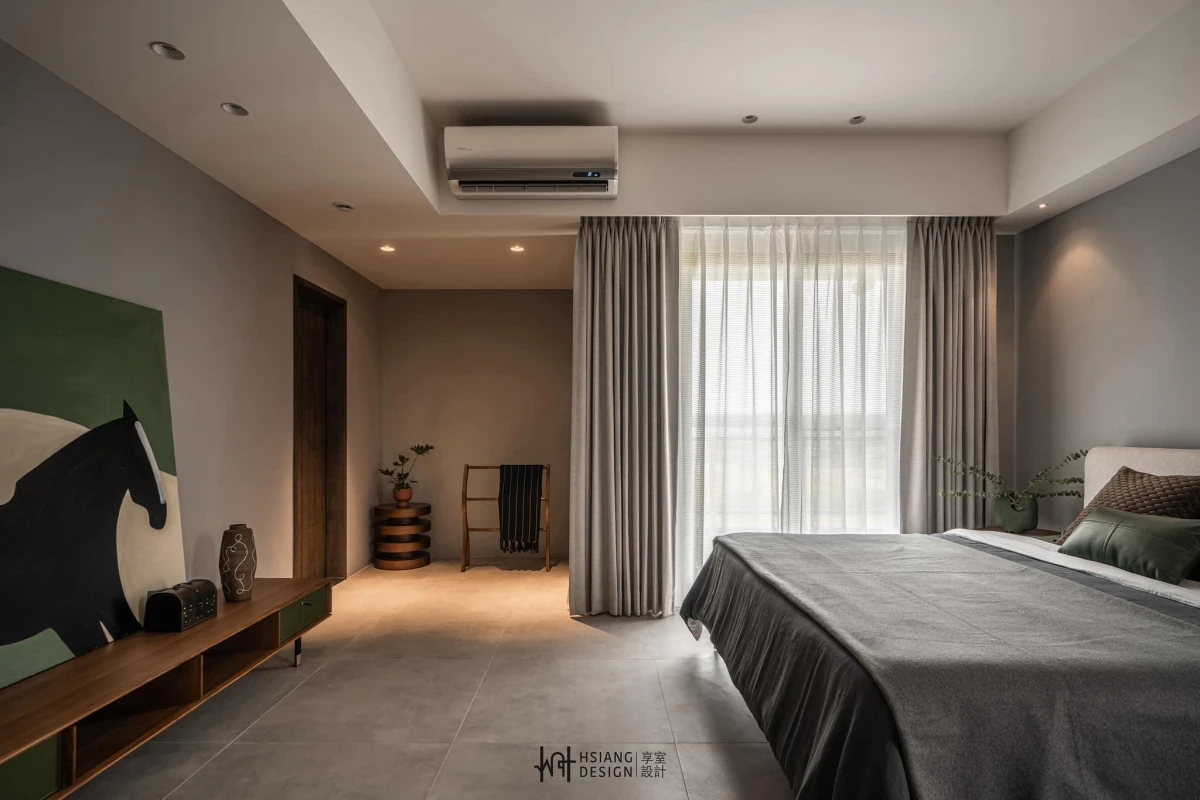
也因為這一層沒規劃臥室
所以可以大聲的開唱啦~
The first floor is not specifically designed with a parent’s suite. Instead, the space has been transformed into a home theater, making this level a true “public area.”
Friends and family can gather here and comfortably interact with one another.
Since no bedrooms are planned on this floor, you can sing your heart out without worry!
-
座落:宜蘭礁溪
設計:林泊陞
坪數:133
屋齡:別墅
攝影: 創。攝彩
軟裝: 念念生活|Miss.Deco.Life
#享室設計HsiangDesign1F沒有特別規劃孝親房
而是將空間改成視聽室
將這一層打造成名副其實的「公領域」
親友們相聚可很放鬆的在這一層樓互動交流
也因為這一層沒規劃臥室
所以可以大聲的開唱啦~
The first floor is not specifically designed with a parent’s suite. Instead, the space has been transformed into a home theater, making this level a true “public area.”
Friends and family can gather here and comfortably interact with one another.
Since no bedrooms are planned on this floor, you can sing your heart out without worry!
-
座落:宜蘭礁溪
設計:林泊陞
坪數:133
屋齡:別墅
攝影: 創。攝彩
軟裝: 念念生活|Miss.Deco.Life
#享室設計
#老屋翻新
#客製你的夢想宅
#心想事成心享室成
#格局改造
#空間規劃
#Hsiangdesign #home #modern #design #sense #lifestyle #minimalism #interiors #decor #interiordesign #customize #宜蘭 #礁溪 #住宅 #室內設計 #透天裝潢 #複層設計 #視聽室 #KTV #影音室